Every listing, launched like a home should be.

Site, 3D model, brochure, social and video, from your photos.
Property site3D modelPrint brochureSocial and ad setShort video
27hawthorn.example.com
27 Hawthorn AvenueRooms · Plans · 3D · AreaBook a showing
Leslieville, Toronto27 Hawthorn Avenue$1,249,000
3Bedrooms2Baths1,850Sq ft18 × 125Lot, ft
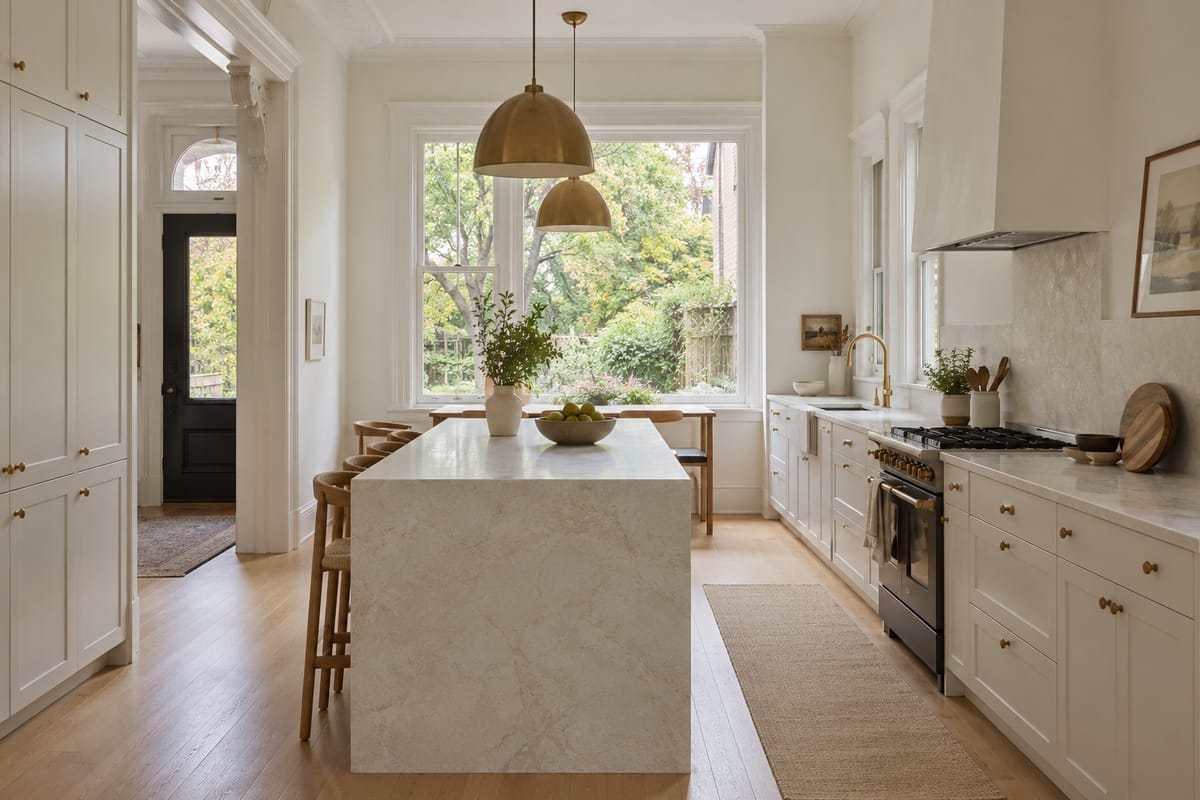
Kitchen
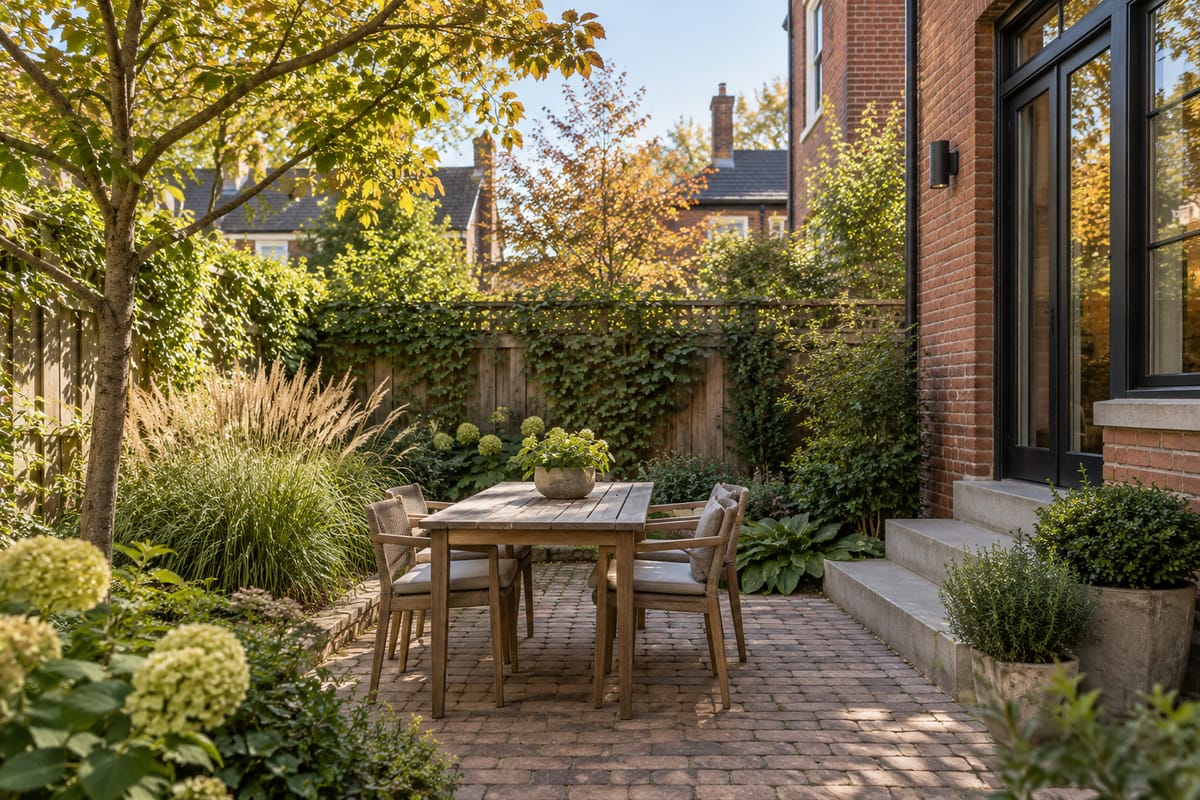
Garden
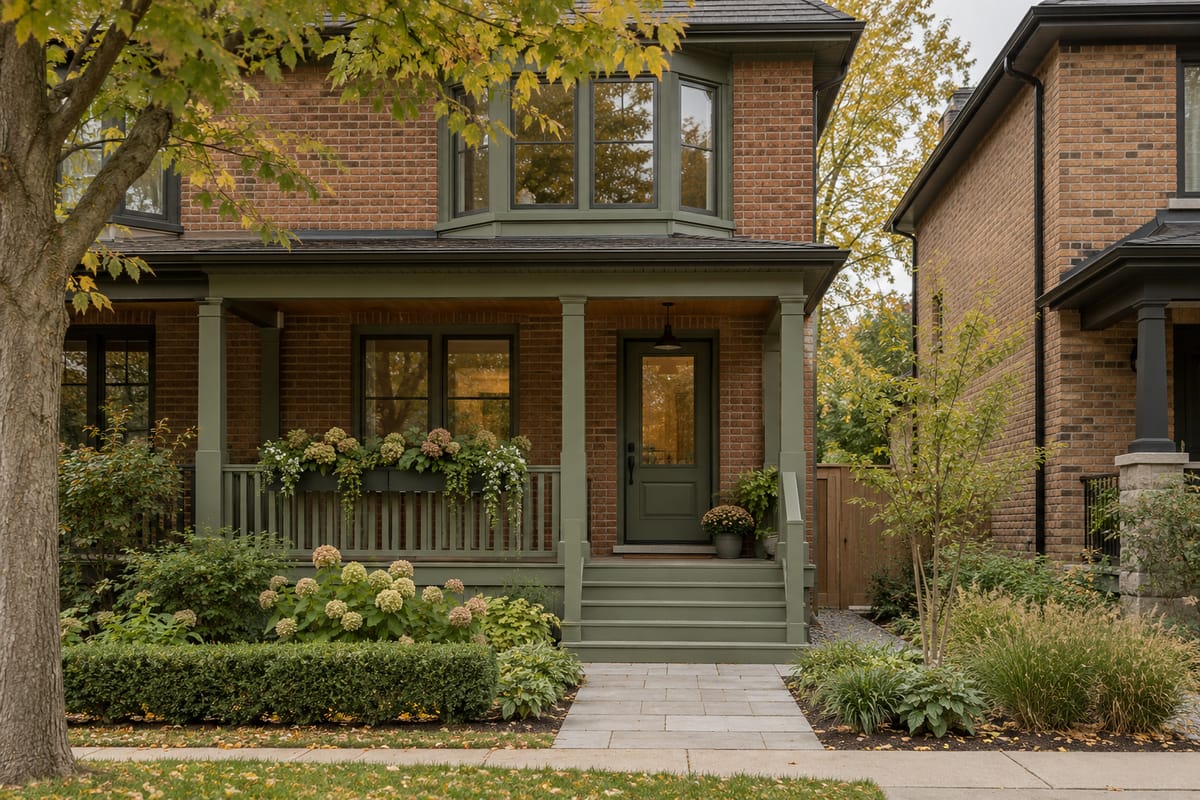
Street
Plans
Living15′×13′Dining12′×13′Kitchen14′×12′Garage20′×14′BathFamily15′×15′
Main
Monthly estimate$5,94020% down25 years
Alex Lee, The Lee TeamSample Realty, Brokerage
27 Hawthorn AvenueBook a showing
Leslieville, Toronto27 Hawthorn Avenue$1,249,000
3Bedrooms2Baths1,850Sq ft18 × 125Lot, ft
Kitchen
Garden
Street
Plans
Living15′×13′Dining12′×13′Kitchen14′×12′Garage20′×14′BathFamily15′×15′
Main
Monthly estimate$5,94020% down25 years
Alex Lee, The Lee TeamSample Realty, Brokerage

Its own address. Its own story.

Every room, the plans and a showing button.

  • Fast on a phone, where buyers look first
  • Private until you share it
  • Updates itself when the status changes
27hawthorn.example.com
27 Hawthorn AvenueRooms · Plans · 3D · AreaBook a showing
Leslieville, Toronto27 Hawthorn Avenue$1,249,000
3Bedrooms2Baths1,850Sq ft18 × 125Lot, ft
Kitchen
Garden
Street
Plans
Living15′×13′Dining12′×13′Kitchen14′×12′Garage20′×14′BathFamily15′×15′
Main
Monthly estimate$5,94020% down25 years
Alex Lee, The Lee TeamSample Realty, Brokerage

Turn the house. Lift a floor.

Drawn from the floor plan. No scanning visit.

  • Every floor, room names and sizes
  • Works beside Matterport or iGUIDE tours
LivingDiningKitchenGarageBathFamilyMainPrimaryEnsuiteBed 2Bed 3BathBed 4Upper

Four pages, ready for the printer.

Cover, house, plans and a code to the site.

Leslieville, Toronto27 Hawthorn Avenue$1,249,000
The house

Light from three sides, a kitchen for long dinners and a garden that catches the evening sun.

Plans
Living15′×13′Dining12′×13′Kitchen14′×12′Garage20′×14′BathFamily15′×15′
Main
Living15′ × 13′
Dining12′ × 13′
Kitchen14′ × 12′
Garage20′ × 14′
Bath6′ × 6′
Presented byAlex Lee

The Lee Team
Sample Realty, Brokerage

Scan for the 3D model and every room

Every size. Your name on all of it.

Cut for every channel.

A 60-second film and 15-second cuts.

0:0027 Hawthorn Avenue
60s15s9:161:116:9Captions

The sign keeps up.

Site, posts and rider change together.

The Lee TeamAlex Lee · 416 555 0100Sample Realty, Brokerage
Coming soon

You hire the photographer. We do the rest.

  1. You sendPhotos, plans and facts
  2. We buildIn 72 hours
  3. You approveOne round of changes
  4. It goes liveSite, print, social

Nothing goes up that shouldn’t.

  • Your brokerage name on every ad, post and page
  • Photos colour-corrected, never altered
  • Sold ads only with the parties’ consent
  • Descriptions checked for discriminatory language
Try it on your next listing first.Start with one listing

The samples on this page use a fictional listing.

Your next listing, launched.

Send the photos. Get it all back for your yes.

Twenty minutes, no slides. We reply within one business day.